Showing posts with label Schinkel. Show all posts

Sunday, June 26, 2011

Dresden again (I)

In the last two weeks you might have noticed three more models of mine, this time in the Saxon capital city of Dresden. Since last April the Zwinger palace has been avaliable in Google Earth, and now more models are ready to be shown close to it.

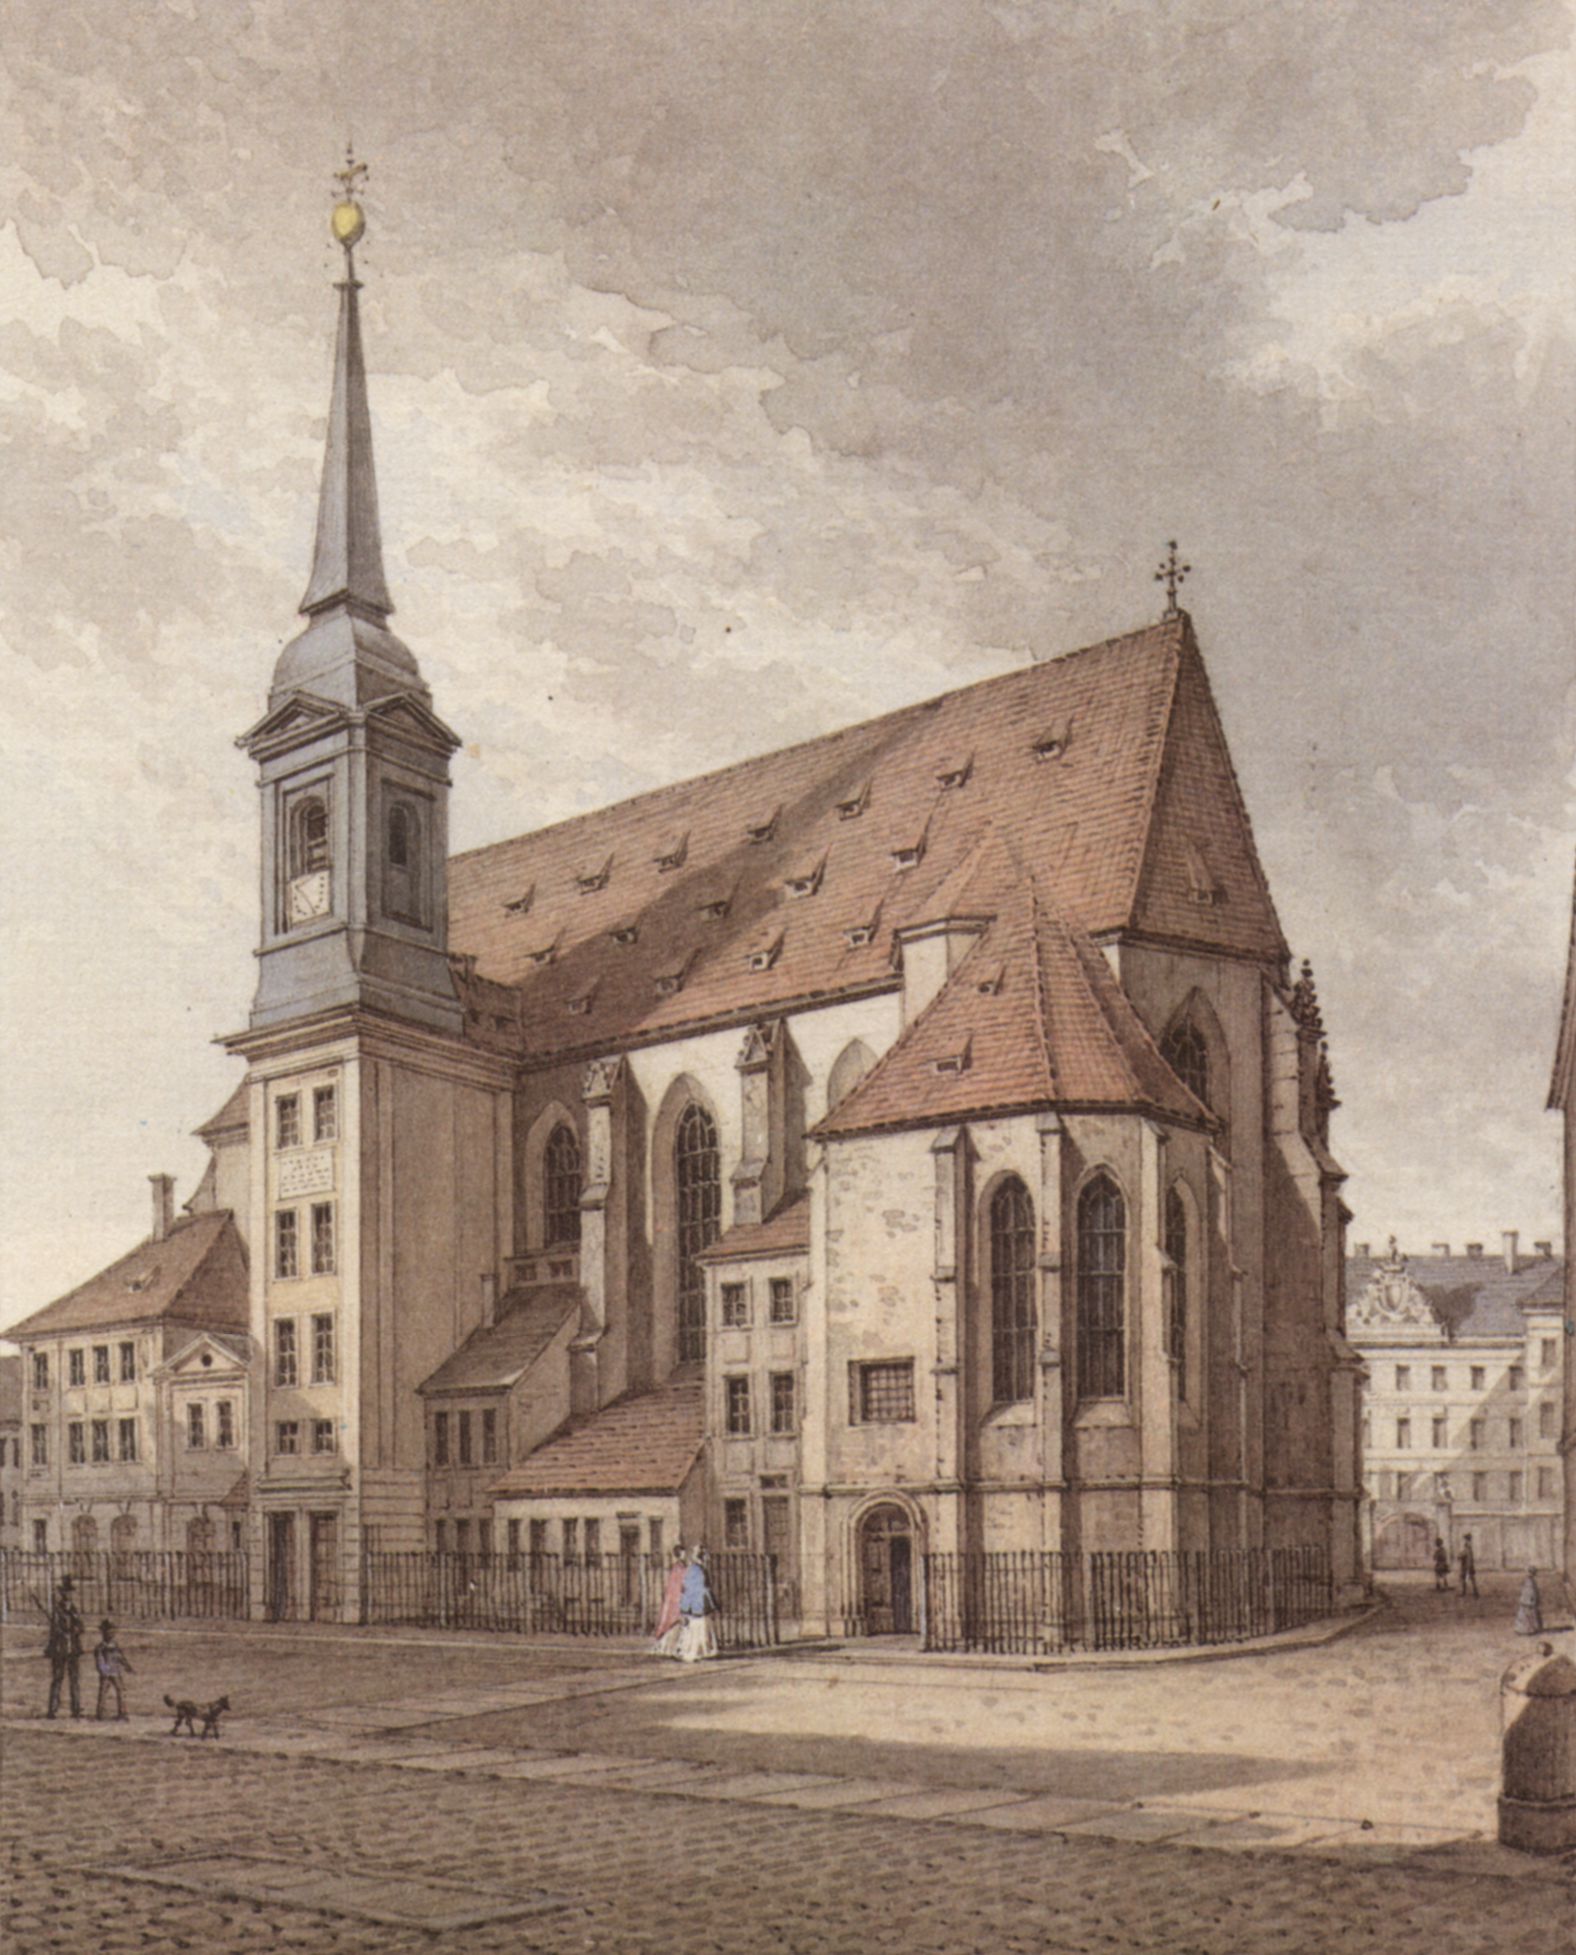
Let's start with the Sophienkirche.

The story of this church started in the year 1272, when the Franciscans built a monastery (Franziskanerkloster) in the arounds of the city walls and what was to become the Dresden Castle. In the first half of the 14th century, the first structure was demolished, and a new, larger one was built, with the distinctive two choir areas.
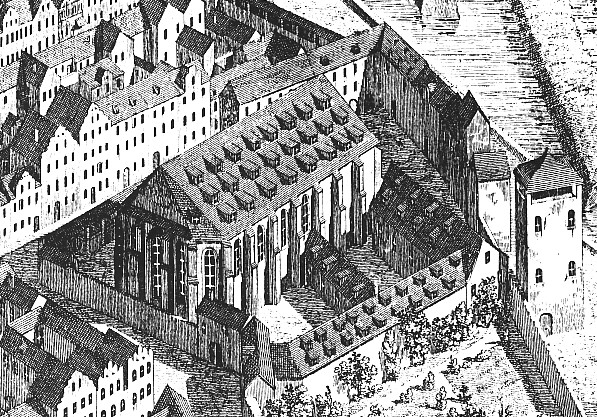
Klosterkiche and monastery around 1550

Around 1541, in the time of the Reformation, the monastery was abolished and the Franciscans left the place. The building stood empty until it was reopened as a Lutheran church by Sophie of Brandenburg in 1610. In the following century, the Sophienkirche also became the city's Evangelical court church
(Evangelische Hofkirche). Another change around the same time was the installation of a Silbermann pipe organ between 1718 and 1720, in which Bach probably performed (It shoud be noted that his son Wilhelm Friedemann was organist in the church from 1733).

Source: bildindex.de

Starting from 1864, the church configuration was modified - the baroque side tower was replaced by two neogothic spires and aisles were also added, although the Gothic nave from 1331 and the Busmannkapelle from the early 15th century remained with only minor modifications. The last prewar change were the copper-covered spires that from 1932-3 replaced the neogothic ones, which by that time were neglected because of the weather.

Before 1864

Around 1890

After 1933

Although the church, like most of Dresden, was gutted by fire as a consequence of the devastating air raids of 13-15 February 1945, the main structure remained in a relative good condition (see this photo from 1960). Some elements, like the Nosseni and Sacristy Altars were salvaged, before the ruins of the oldest church in Dresden were blown up in 1962 under SED decree. The party chief Walter Ulbricht had commented before, "A Socialist city does not need Gothic churches!".

Starting from 2009, a memorial has been under construction. Resembling the Busmannkapelle, it's scheduled to be finished this year, although no project for the church as a whole has been planned yet.


Other buildings like the Altstädtische Hauptwache were spared from total destruction. This structure was built by Joseph Thürmer following plans by Schinkel in 1830-32 as a guardhouse for the Royal Castle, located just across the street. After WW2, the city government decided to keep and restore the outer walls, although a new, modernist interior was built.


Last in this post, but not less important, is the Monument to King John of Saxony. Located in the center of the Theaterplatz, this memorial consists in a equestrian statue cast by Johannes Schilling in 1889.

Saturday, January 1, 2011

Still in Potsdam - Happy New Year!

In the last week I uploaded three new models to the Warehouse, all of them located in the Brandenburg capital, Potsdam.

The first two are not so far from my Stadtschloss - since they three are on the same square. The Alter Markt is the location of both the Marble Obelisk and the Church of St. Nicholas.


Uploaded on December 25, the Marmorobelisk was my small gift for Christmas. The monument was erected in 1753 by order of Frederick II, by then King in Prussia. It's on the middle of the Old Market, facing both the City Palace to the south and the Nikolaikirche to the north. Construction of the latter began in the 1830s under direction of Karl Friedrich Schinkel, who would not live to see his last work finished. After his death in 1941, his students Ludwig Persius and Friedrich August Stüler oversaw the completion of the neoclassical church, and the dome that was planned by Schinkel.


Regarding the Belvedere auf dem Klausberg, its construction was commissioned by Frederick II to Architect Georg Christian Unger (who built also the Royal Library in Berlin), and was finished in 1772. King Frederick William IV had the Belvedere as an important part of his planned Triumph Avenue that, however, was never realized. The building was to be the end of the Avenue that would have run from the Triumphtor.


The attack carried out by RAF on April 14, 1945 left the Nikolaikirche heavily damaged and the Obelisk with minor scars. The Belvedere, that escaped bombing, was shelled by the Allies by the same time and reduced to rubble, being the staircase the only recognisable remains.

Restoration of the Nikolaikirche and Marmorobelisk begun in the early 1950s, while the Belvedere had to wait until 1990, when the Stiftung Messerschmitt financed the reconstruction. When finished, it was transferred to the Prussian Palaces Foundation Berlin-Brandenburg.

Sunday, October 31, 2010

Unter den Linden 1 - 4

In this weekend I have uploaded two new models to the Warehouse, located both on the Unter den Linden boulevard in Mitte.

Lets start with the Alte Kommandantur.

The Kommandantenhaus was originally a baroque residential building dating back from 1653, designed by architect Johann Gregor Memhardt. It was enlarged first in 1795-99 to serve as the residence of the Berlin garrison commandant.

At some point in the late 19th century, the Alte Kommandantur lost its old roofing, and a third level was added.

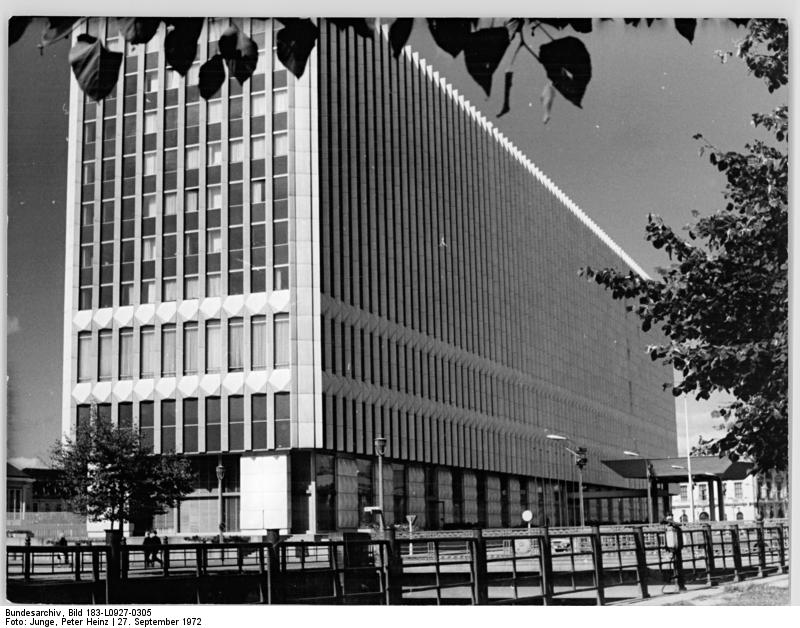
As happened with other historical buildings in Berlin, the Kommandantenhaus was heavily damaged by the Allied "strategic" bombing campaign. The Communist would demolish the remains of the building to make room for the Ministry of Foreign Affairs (they demolished the Bauakademie for that purpose as well).

The Ministry was demolished in 1995, and the Kommandantur was rebuilt between 1999 and 2003 to serve as Bertelsmann Berlin Headquarters.


And now, the Neue Wache.


The Royal New Guardhouse of Berlin was built by architect Schinkel following the wish of Friedrich Wilhelm III, King of Prussia, for a new guardhouse for the nearby Kronprinzenpalais. The Neue Wache would also serve as a war memorial, since the pediment sculpture was a representation of Nike, the Greek goddess of victory, deciding a battle in the Befreiungskriege (German Wars of Liberation from the French Empire).

The Neue Wache circa 1897, photochrom from the Library of Congress

After the German Revolution of 1918, the Neue Wache ceased to serve as a guardhouse. In 1931, architect Tessenow converted the building into a Memorial to the Fallen in War, and added the oculus to the ceiling. The building was damaged during WW2; after restoration, it served again as a guardhouse for the East German Volkspolizei/Nationale Volksarmee, and as a Memorial to the Victims of Fascism and Militarism (by this last word, they probably refered to Imperial Germany - interesting enough that the NVA held some massive parades in Unter den Linden).

Just a changing-the-guard ceremony in front of the Neue Wache, 1989

Parade for the 25th anniversary of the GDR, 1974

In 1995, after German Reunification, the Neue Wache was rededicated as the Central Memorial for the Victims of War and Tyranny.

Monday, September 27, 2010

Charlottenhof.

Today I have uploaded to the Warehouse another model located on Sanssouci Park: Schloss Charlottenhof.

Charlottenhof was built between 1826 and 1829 by Prussian architect Karl Friedrich Schinkel with the help of his student Ludwig Persius, by order of Crown Prince Friedrich Wilhelm (later Friedrich Wilhelm IV of Prussia, "the Romantic in the Throne"); the Kronprinz had created some designs for the project. The Palace is located on the site of a former farm house, and was built as a neoclassical villa for the Crown Prince, who used it as his summer residence.

View in Google Earth

The furniture inside the palace was largely designed by Schinkel himself. The most dinstictive room is fashioned after a Roman Caesar's tent, decorated with blue and white patterns.

Stained glass in Charlottenhof - detail

The Palace is maintained by the Prussian Palaces and Gardens Foundation Berlin-Brandenburg.

Tuesday, May 11, 2010

Ordenspalais (and other things)


The Ordenspalais (aka Prinz-Karl-Palais) Was a city palace in Wilhelmplatz, exactly Wilhelmplatz 9. First bult in 1737 according to plans of Carl Friedrich Richer (also the architect of the Old Reich Chancellery), it was the home of the Johanniterorden. The façade was redesigned by architect Karl Friedrich Schinkel in 1827, and an annex by Friedrich August Stüler was included. Two years later, Prinz Karl von Preußen took the palace as his residence. Later, his sons, Prinzen Friedrich Karl and Friedrich Leopold inherited the Palais.

In 1933 Dr. Goebbels took over the palace as the seat of the Reich Ministry of Public Enlightment and Propaganda. In the same year, the old Haus des Hofmarschalls (House of the Court Marshall), dating back from 1880, was annexed to the Ordenspalais. Later, the exterior of the Stüller annex was converted to a typical NS-style.

In 1938 a house in 62 Wilhelmstrasse was demolished in order to extend the old Palace, the "Schinkelschen" style remained.

In February 1945 the Ordenspalais was almost totally destroyed by the Allies, standing only some parts of the façade, and the front balcony. The ruins were removed in 1957.

However, the old Haus des Hofmarchalls and the extension by Stüler survived the war intact, and were used  by the East German Nationalfront and Volksrat. The building at Thallmannplatz 8 (now Wilhemstrasse 49)  lost the Schinkel style at some point between 1957 and 1965.

After Reunification of Germany, the complex became the seat of the German Federal Ministry of Labour and Social Affairs.


Part II of the model will include: The Ritterschafts-Direktion (Knighthood Society) at the corner of Wilhelmplatz and Kaiserhofstrasse (now Berlin Guest House, former Gästehaus des DDR), the site of former US Embassy, and the BMAS building at Kaiserfofstr.

Friday, May 7, 2010

Werderscher Markt


I like this picture. It shows the Friedrichswerder Church (by me), Neue Wache and Humboldt University by Emperor Heer, Altes Museum by 2nd Clemens, Zeughaus and Staatsoper by me, and the Alte Kommandantur by AcidGraz.

Sunday, April 25, 2010

Leipziger Tor


The Leipziger Tor (aka Potsdamer Tor) was a city gate located in Berlin, Germany, between Potsdamer and Leipziger Platz. The first gate was built in 1734 as part of the old defensive wall (Festung Berlin). 90 years later, the "Alte Tor" was rebuilt, following the plans of Karl Friedrich Schinkel, in a neoclassical architectural style.


When the defensive wall was demolished, the Potsdamer Tor was allowed to remain. After the bombing of Berlin by Allied forces, the southern structure was almost destroyed, the northern one remaining intact. However, that part was demolished by GDR autorities, the only visible remains being the foundations. Two entrances to Potsdamer Platz U-Bahn station are located exactly in the position of the old gate.