
Showing posts with label Berlin. Show all posts
Showing posts with label Berlin. Show all posts
Sunday, February 23, 2020

Thursday, February 7, 2013

Tuesday, February 14, 2012
Two more models are expected to be avaliable for Google Earth in the next days:
Let's start with U-Bhf. Hallesches Tor.
As with some other U-Bahn stations in Berlin, Hallesches Tor was named after a historical city gate, in this case, Hallesches Tor was the start of the road that led to the city of Halle upon the Saale, in present-day Saxony-Anhalt.
 Hallesches Tor around 1800
 During construction, 1902
 Hallesches Tor, c.1902
Let's start with U-Bhf. Hallesches Tor.
As with some other U-Bahn stations in Berlin, Hallesches Tor was named after a historical city gate, in this case, Hallesches Tor was the start of the road that led to the city of Halle upon the Saale, in present-day Saxony-Anhalt.
 Hallesches Tor around 1800
The station was built close to the former location of the gate, and opened in February 1902 as part of the Stammstrecke, first U-Bahn line.
 During construction, 1902
 Hallesches Tor, c.1902
The station was damaged by bombing during WW2, and had to be closed in April 1945. The structure was rebuilt in the following years.
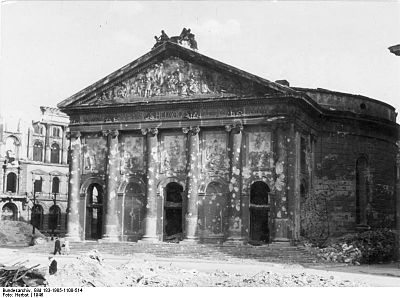
The second model is an addition to Dresden cityscape, of course, I'm talking about the Taschenbergpalais.

This baroque palace was built by Johann Friedrich Karcher for Countess Anna Constanze of Hoym between 1705 and 1708. This structure stood there for over 230 years, before being heavily damaged by the Allied bombing that destroyed most of Dresden in February 1945. The ruins would remain there for the next 47 years, until the construction of the current structure, which serves as a Kempinski hotel since its completion in 1995.
 The Taschenbergpalais ruins in 1990
 The Taschenbergpalais ruins in 1990
And for anyone who hasn't noticed it yet, the Berliner Stadtschloss is avaliable for download as a KMZ file since January 17th, to conmemorate the creation of the Kingdom of Prussia and the proclamation of the German Empire in January 18th, 1701 and 1871, respectively. Enjoy!
Saturday, August 27, 2011
Back to life: The Stadtschloss
Nowadays, when people walk along Schloßplatz, they'll certainly notice the empty esplanade between the Dom and the baroque New Stable, between the Lustgarten and the former seat of the Staatsrat, the executive organ of the DDR government. An empty spot in the very centre of the Spreeinsel, and therefore in the very heart of the city. Until recent years, the place was dominated by the so-called Palast of the Republic dating from GDR times. Long before, another structure was built in the same spot, first a small castle. The building would later turn into a ducal residence and finally, into the palace until 1950 stood on the Schloßplatz. Today, in conmemoration of 950 years of the House of Hohenzollern, I've brought back to life the former seat of the Prussian government, this iconic residence that was lost in the 20th century and that is going to be at least partly rebuilt.
{{KMZ file for download will be avaliable soon}}
 View of the Kaiser-Wilhelm-Brücke and Stadtschloss in the late 19th century
 Not unlike the similarly fated Königsberg Castle, the Berliner Schloss originated from a defensive structure that, in this case, guarded what is now the Rathausbrücke. Around 1443, this simple fortification was converted into a castle by elector Frederick II of Brandenburg. A small chapel, the Erasmuskapelle, was added two decades later, and in the following century, the fort was made a permanent Hohenzollern residence. Around the same time, the Renaissance transverse wing (that contained the Alabastersaal), Duchess Elisabeth's House and the court pharmacy (the Schlossapotheke) were built.
 Spree façade in 1880, note from left to right, the Duchess' House, the Kurfürstengalerie and the Schlossapotheke
 Frederick William I, known as the Great Elector, renovated the palace after the devastation caused by the Thirty Years' War. Under his rule, the Kurfürstengalierie (that connected the Duchess' House and the Apotheke) and the Braunschweig Hall were built. A memorial to honour the Elector was placed on the nearby Lange Brücke in 1698.
 View of the monument to Friedrich Wilhelm I of Brandenburg and the Spree-façade, towards north. Dom by 2nd Clemens)
The Stadtschloss saw many changes in the 1700s, this mainly because of the appointment of Andreas Schlüter (who also designed some parts of the nearby Zeughaus) as Chief Architect a year earlier. Under Schlüter, the western, southern und northern wings, that until that time were little more than simple corridors connecting the structure at the Spree to the transverse wing and the Münzturm, were converted into a splendid Baroque residence. After Schlüter was dismissed in 1706, Architect Johann Eosander von Göthe finished the southern and western wings, adding Portal II to the former, and the great entrance, Portal III to the latter. Eosander's project also included the demolition of the transverse wing and the construction of a 100 m. tower, although neither of those ever took place. Courtyard I was finished around the same time.
 The Schloßhof I by Eosander von Göthe, around 1830. Painting by Eduard Gaertner
Although there were many modifications regarding the interior, few changes were made to the external walls. One of these were the construction of the dome by Friedrich August Stüler in 1845, following plans of Karl Friedrich Schinkel, and the addition of two horse sculptures (the Rossebändiger by Peter Clodt von Jürgensburg), given by Nicholas I of Russia, in 1858. Minor modifications were made to the walls of the transverse wing that faced Courtyard II. The pharmacy wing was also modified.
 Stadtschloss and Schlossfreiheit in 1855. Painting by Eduard Gaertner
A major change to the arounds of the palace was the construction of the Kaiser Wilhelm National Memorial across the street from Portal III between 1888-89, on the place of a residential complex known as the Schlossfreiheit, that included parts dating back from the 17th century. The focal piece of the monument was an equestrian statue of Emperor William I above a pedestal with four lions, a classical colonnade around it.
 Kaiser Wilhelm National Memorial
In the midst of the German Revolution, Communist leader Karl Liebknecht proclaimed a socialist republic, that proved to be short-lived, from Portal IV in November 9, 1918. As the new government core was now at the Wilhelmstraße, the building didn't played a big role in the Weimar Republic politics, but did housed one of the largest art collections in the city.
 Stadtschloss in the current Berlin cityscape (Fernsehturm by Frank, Staatsratsgebäude by AcidGraz)
 View from the curious "round corner" towards Nikolaiviertel
And...well, the rest is known history. The Stadtschloss got bombed two times, the second one by incendiary bombs. Still the building was fit enough to be rebuilt, as you can see here, the damage was not as severe as in other buildings in the city (the Ordenspalais, for example) and could have been repaired. The SED, however, decided to blow up the still impressive palace along with the Nationaldenkmal in 1950, under the typical 'Prussian imperialism' pretext that was used with the Potsdamer Stadtschloss and the Königsberg Castle.
The square stood empty until 1973, when construction of the Palast der Republik started. The asbestos-full structure was dismantled in stages, finishing in 2008. Part of the Stadtschloss is being rebuilt, but well...that's another story. Until then....Enjoy!
Monday, February 14, 2011
Berliner Stammstrecke, Busmannkapelle

109 years ago, the first line of the Berlin metro (Untergrundbahn, U-Bahn for short), was inaugurated by Kaiser Wilhelm II. This first line (known as the Stammstrecke), now part of the U1 and U2, ran from Stralauer Tor (in the eastern end of the Oberbaumbrücke) to Zoologischer Garten, and served 12 stations: Stralauer Tor, Schlesisches Tor, Oranienstraße (today Görlitzer Bahnhof), Cotbusser Thor, Prinzenstraße, Hallesches Tor, Möckernbrücke, Gleisdreieck, Bülowstraße, Nollendorfplatz, Wittenbergplatz and finally, Zoologischer Garten, in addition, a short track ran from Gleisdreieck to Posdamer Platz. In the same year, the service was extended eastwards to Warschauer Brücke (today Warschauer Straße), and Knie.
 Viaduct under construction: Wassertorplatz, between Prinzenstraße and Cottbuser Thor
 Early on this day, I uploaded to the Warehouse two of these stations, which had different fates: Stralauer Tor and Nollendorfplatz.
 U-Bahnhof Stralauer Tor, 1902
Stralauer Tor, located in the eastern end of the Oberbaum bridge in Friedrichshain, received its name after the historical city gate of the Berlin customs wall (Akzisemauer), located in the same spot. The station served as the U1 terminus until the completion of Warschauer Brücke, later that year. Stralauer Tor was renamed Osthafen in 1924, and continued to serve using that name until WW2. In March 1945, the elevated station was heavily damaged by Allied bombing. The Communist authorities decided not to rebuild U-Bhf. Osthafen because of its close proximity to the boundary between Sovied and American occupation sectors (i.e. East and West Berlin).
Named after the village of Naklérov in today Czech Republic (site for the 1813 battle of Kulm), U-Bahnhof Nollendorfplatz is located in the square of the same name in Berlin-Schöneberg. It was subject to many modifications - the eastern entrance hall was modified in the interwar years, first in 1923 and later in 1926/27. The structure from 1927 is the only part that remained until our days.

Again, Allied bombing left the station unsuitable for service (the eastern end of the elevated building had collapsed). Damage was partly repaired and by the early 1950s the station was back in service. However, the remains of the old building were demolished, and the current new structure was built. By the same time, the square, lost its old shape. On 1999 a simplified dome was added to the building, but unlike the original dome, it is just an ornament.
Other stations had a different fate. U-Bahnhöfe Oranienstraße and Warschauer Straße are almost in their original condition; U-Bahnhöfe Wittenbergplatz and Schlesisches Tor survived the war intact; U-Bhf. Bülowstraße was enlarged in 1929; the stations Cottbusser Thor and Möckernbrücke were demolished and rebuilt in the 20s and 30s, the former 170m westwards as a two-level station, and the latter had a new structure built because of increased number of passengers; Hallesches Tor and Prinzenstraße survived with postwar modifications.
At the same time, on a totally different context, I uploaded the model of the Busmannkapelle in Dresden. The Sophienkirche, Dresden oldest church, was originally part of the Franciscan monastery (Dresdner Franziskanerkloster), that was demolished around 1330 for the construction of a new, Gothic church.
At the same time, on a totally different context, I uploaded the model of the Busmannkapelle in Dresden. The Sophienkirche, Dresden oldest church, was originally part of the Franciscan monastery (Dresdner Franziskanerkloster), that was demolished around 1330 for the construction of a new, Gothic church.

As we all know, the Busmannkapelle, along with the Sophienkirche and the Dresden city center burned after the devastating air raid carried out by Allied forces in the nights of February 13th and 14th. This is an excerpt from a letter written by American ssoldier Kurt Vonnegut, who had been captured the year before, and was imprisoned in a underground slaughterhouse in Dresden by the time of the attack.
On about February 14th the Americans came over, followed by the RAF, their combined labors killed over 250.000 people in twenty four hours and destroyed all of Dresden - possibly the world's most beautiful city.

The Sophienkirche was gutted by the resulting inferno. However, the structure remained standing and a restoration could have been possible. Sadly, the ceiling and part of the the northern tower collapsed in 1948 as a result of the damage. Its fate was uncertain until 1950, when the SED party chief Walter Ubricht commented that "a socialist city doesn't need gothic church towers", dooming the church. Despite the protests by architects and overall population, the Sophienkirche remains were blown up in 1962.
I hope to make an extended post about the Sophienkirche later. I'm currently making the 3D, but I need more color pictures.
Sunday, October 31, 2010
Unter den Linden 1 - 4
In this weekend I have uploaded two new models to the Warehouse, located both on the Unter den Linden boulevard in Mitte.
Lets start with the Alte Kommandantur.
The Kommandantenhaus was originally a baroque residential building dating back from 1653, designed by architect Johann Gregor Memhardt. It was enlarged first in 1795-99 to serve as the residence of the Berlin garrison commandant.
Lets start with the Alte Kommandantur.
The Kommandantenhaus was originally a baroque residential building dating back from 1653, designed by architect Johann Gregor Memhardt. It was enlarged first in 1795-99 to serve as the residence of the Berlin garrison commandant.
 At some point in the late 19th century, the Alte Kommandantur lost its old roofing, and a third level was added.
 As happened with other historical buildings in Berlin, the Kommandantenhaus was heavily damaged by the Allied "strategic" bombing campaign. The Communist would demolish the remains of the building to make room for the Ministry of Foreign Affairs (they demolished the Bauakademie for that purpose as well).
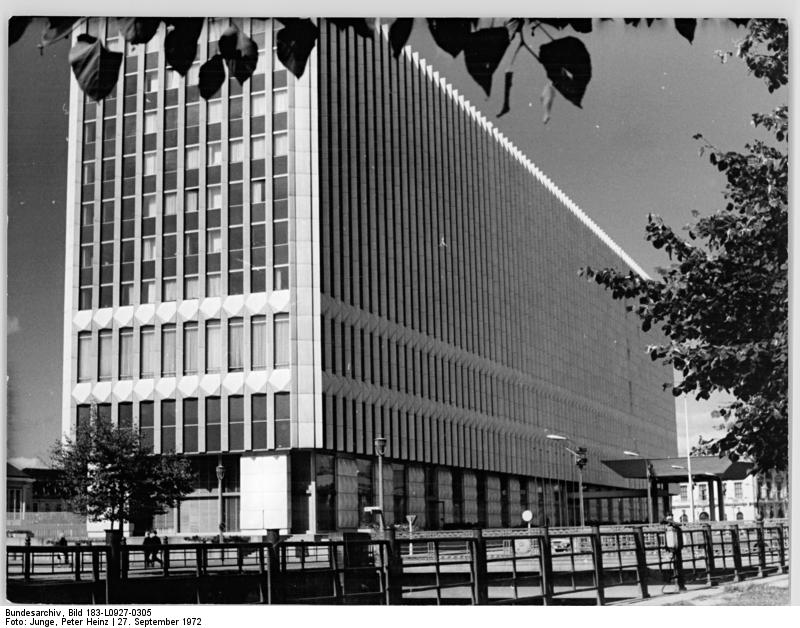 The Ministry was demolished in 1995, and the Kommandantur was rebuilt between 1999 and 2003 to serve as Bertelsmann Berlin Headquarters.
And now, the Neue Wache.
The Royal New Guardhouse of Berlin was built by architect Schinkel following the wish of Friedrich Wilhelm III, King of Prussia, for a new guardhouse for the nearby Kronprinzenpalais. The Neue Wache would also serve as a war memorial, since the pediment sculpture was a representation of Nike, the Greek goddess of victory, deciding a battle in the Befreiungskriege (German Wars of Liberation from the French Empire).
The Royal New Guardhouse of Berlin was built by architect Schinkel following the wish of Friedrich Wilhelm III, King of Prussia, for a new guardhouse for the nearby Kronprinzenpalais. The Neue Wache would also serve as a war memorial, since the pediment sculpture was a representation of Nike, the Greek goddess of victory, deciding a battle in the Befreiungskriege (German Wars of Liberation from the French Empire).
 The Neue Wache circa 1897, photochrom from the Library of Congress
After the German Revolution of 1918, the Neue Wache ceased to serve as a guardhouse. In 1931, architect Tessenow converted the building into a Memorial to the Fallen in War, and added the oculus to the ceiling. The building was damaged during WW2; after restoration, it served again as a guardhouse for the East German Volkspolizei/Nationale Volksarmee, and as a Memorial to the Victims of Fascism and Militarism (by this last word, they probably refered to Imperial Germany - interesting enough that the NVA held some massive parades in Unter den Linden).
 Just a changing-the-guard ceremony in front of the Neue Wache, 1989
 Parade for the 25th anniversary of the GDR, 1974
In 1995, after German Reunification, the Neue Wache was rededicated as the Central Memorial for the Victims of War and Tyranny.
Tuesday, October 12, 2010
Kottbusser Tor
Kottbusser Tor was one of the original city gates, part of the so-called Berliner Zollmauer; the road through the gate lead to the town of Cottbus (Brandenburg). Both the U-Bahnhof and the area where it stands are named after the gate. However, that location is not where the original U- Bhf. Kottbusser Tor once stood.
 U1 train type A3, leaving Kottbusser Tor on its way to Görlitzer Bahnhof.
The first station opened on February 18, 1902 as part of the U1 line. It was located near the corner of Mariannenstraße and Skalitzer Straße, and, as you can see in the picture below, shared the same shape of the U-Bhf. Oranienstraße (now Görlizter Bahnhof) .

This Station was demolished in 1926 following the construction of the U8 line. The current station was built ca. 170m westwards, and is now a two level station - The U1 platform is located in the elevated structure, and the one serving U8 is below ground level.
 View of underground platform for the U8 line.
 U1 train type A3, leaving Kottbusser Tor on its way to Görlitzer Bahnhof.
The first station opened on February 18, 1902 as part of the U1 line. It was located near the corner of Mariannenstraße and Skalitzer Straße, and, as you can see in the picture below, shared the same shape of the U-Bhf. Oranienstraße (now Görlizter Bahnhof) .

This Station was demolished in 1926 following the construction of the U8 line. The current station was built ca. 170m westwards, and is now a two level station - The U1 platform is located in the elevated structure, and the one serving U8 is below ground level.
 View of underground platform for the U8 line.
I also invite you to visit this interesting site (not mine), which has information and pictures of old U-Bahn stations. The website is in German, but I'm sure you will be easily able to understand.
Sunday, October 3, 2010
Für Berlin, und Deutschland
As a gift to the German people in their holiday, today October 3, I have uploaded two new models to the Warehouse.
The Wittenbergplatz U-Bahnhof is one of the oldest U-Bahn stations in Berlin, having opened in March 1902. Here is a photo showing the first entrance.


The Wittenbergplatz U-Bahnhof is one of the oldest U-Bahn stations in Berlin, having opened in March 1902. Here is a photo showing the first entrance.

In 1913, this entrance was replaced with a large hall built by architect Alfred Grenander in the Art Nouveau style. In 1952, the London Transport Board donated a London-Underground-like sign to conmemorate the 50 anniversary of the U-Bahn system (you can see the roundel as the logo of the model in the Warehouse).
Located in Kreuzberg, U-Bahnhof Görlizer Bahnhof opened in February 1902 as "U-Bhf Oranienstraße".

In 1926 it was renamed after the nearby Görlitzer Bahnhof, a railway terminus serving the mainline link connecting Berlin to Cottbus (Brandenburg), Görlitz (Saxony), Breslau (Silesia), and Vienna (Austria). The terminus was damaged in WW2 and demolished in the 1960s; however, the U-Bahnhof is preserved almost in its original condition.
Wednesday, September 8, 2010
Coming surprise
You may want to know why I have not uploaded more models to the Warehouse recently. Well, I'm a little busy this last month. I have a surprise, but, I must say, you have to wait.
PD. Does anyone has a photo showing the entire Alte Postdamer Strasse façade of the Weinhaus Rheingold?
PD. Does anyone has a photo showing the entire Alte Postdamer Strasse façade of the Weinhaus Rheingold?
Monday, August 30, 2010
And finally, I found it.
I still had the picture of the Justizpalast on my mind. I wanted to do it.
I was searching in the web, and decided to look at an article about one of the search results, "JVA Moabit". I got the coordinates and went to Google Earth. I saw this:
And, using archive from 1943/45 and then 1953.

In the first picture, Justizpalast would have been located in the lower right, southeast from the star-shaped building. The facility in the upper left is the Kriminalgericht Moabit, built between 1902 and 1906. In the second, you can see the Justizpalast as seen from a US aircraft in 1943/45 (the pictures are combined in the 1945 archive), before the respective bombings, and 1953. Although the quality in the 1943 photo is not good, you can notice both the Justizpalast and the star-shaped facility. In the picture from 1945 (upper right), you can see a slighty bomb-damaged building.
In the 1953 photograph, you can see the empty space where the Justizpalast once stood. The star-shaped building survived both bombings.
I must say that the 3d building size may not be accurate, however, I have tried to keep the building in the right proportions.

And, using archive from 1943/45 and then 1953.

In the first picture, Justizpalast would have been located in the lower right, southeast from the star-shaped building. The facility in the upper left is the Kriminalgericht Moabit, built between 1902 and 1906. In the second, you can see the Justizpalast as seen from a US aircraft in 1943/45 (the pictures are combined in the 1945 archive), before the respective bombings, and 1953. Although the quality in the 1943 photo is not good, you can notice both the Justizpalast and the star-shaped facility. In the picture from 1945 (upper right), you can see a slighty bomb-damaged building.
In the 1953 photograph, you can see the empty space where the Justizpalast once stood. The star-shaped building survived both bombings.
I must say that the 3d building size may not be accurate, however, I have tried to keep the building in the right proportions.
Saturday, June 19, 2010
Opernplatz

This square was laid out between 1741 and 1743, under the rule of King (König) Frederick the Great. The buildings surrounding it were largely destroyed by the Allied air raids over Berlin, and were rebuilt in the 1950s.
To the left of the picture is the Berlin State Opera (Berliner Staatsoper), first built between 1741 and 1742, and reconstructed in 1843, after a fire destoyed it. Almost 100 years later, the Allies would cause heavy damage to the building in two air raids, first in 1941 (the Staatsoper was repaired and reopened the following winter) and then in February 1945. The Opera House reopened ten years later.
At the center of the picture, you can see the St.-Hedwigs-Kathedrale.
To tle right can be seen part of Berlin Royal Library and Altes Palais.
The Berlin Royal Library (model by Emperor Heer 99) was built between 1775 and 1780 by architect Georg Christian Unger, after a design by Joseph Fischer von Erlach. After the construction of the nearby Berlin Staatsbibliothek (Unter den Linden 8). It's now part of Humboldt University.
Altes Bibliothek, Opernplatz by Emperor Heer 99.
The Altes Palais was built between 1834 and 1837 as a palace for the then Prussian prince and future Kaiser, Wilhelm, in a Neoclassical style following plans of C.F. Langhans. After Kaiser Wilhelm's death, the palace opened as a memorial. The palace continued to be property of the House of Hohenzollern after Wilhelm II abdication in 1919.
The Palais resulted damaged after the Allied bombing of Berlin, and was reconstructed first in 1963-64 and then between 2003 and 2005. Now it is used by the Humboldt University.
Friday, June 11, 2010
St. Hedwig's Cathedral

In 1747, the construction of the first post-reformation Roman Catholic church in Berlin began, under permission of King Friedrich II. The King of Prussia wanted to give a place of worship to Catholic inmigrants that arrived to Berlin. The construction was finished in 1773.
The building was repaired between 1952 and 1963, although the lantern that once stood in the upper part of the dome was not rebuilt.
Sunday, May 23, 2010
Stettiner Bahnhof ( II )
This is the suburban railway station (Vorortbahnhof), the only remaining structure from the old Stettiner Bahnhof. The Vorortbahnhof was built in 1897 according to plans of railway inspector Armin Wegner, and served as railhead station for the suburban railway between that year and 1924, when the first S-Bahn train left from there for Bernau.

As part of the Nord-Süd-Tunnel (North-South Tunnel) for the S-Bahn system, an underground station was built in Invalidenstraße, and replaced the old Vorortbahnhof.
The Vorortbahnhof resulted slighty damaged in WW2. It still stands in Zinnowitzer Strasse, covered with graffitis, waiting for use and a restoration.
Saturday, May 22, 2010
Stettiner Bahnhof ( I )

Today I finally finished the Stettiner Bahnhof. It was a bit difficult to get textures, and the only color pictures I found were two postcards, and two photos showing a damaged, ruined station - I had to create some textures, using one photo I found in Wikimedia.

The Stettiner Bahnhof was first built at 1842, as the Berlin terminus of the railway connecting the city with the port city of Stettin and the resorts on the Baltic Sea. Because of the increasing number of passengers, the Stettiner Bahnhof was extended first in 1871 and later in 1903, when three smaller train sheds (each one with one track) were built.
The terminus was damaged by the Allied bombing of Berlin, although the structure remained in a relative good status. After Germany was stripped - again - of her eastern territories, the name of the station was changed to Nordbahnhof. The terminus closed in 1952, and was demolished ten years later.
Friday, May 7, 2010
Werderscher Markt

I like this picture. It shows the Friedrichswerder Church (by me), Neue Wache and Humboldt University by Emperor Heer, Altes Museum by 2nd Clemens, Zeughaus and Staatsoper by me, and the Alte Kommandantur by AcidGraz.
Sunday, April 18, 2010
Anhalter Bahnhof
Finally, I did it. This is the finished Anhalter Bahnhof in Berlin, Germany. By the time it was built, the Anhalter Bahnhof was the biggest railway station in continental Europe.
The air raids of November 1943 and February 1945 devastated the station. The building was demolished in 1960-61, although the central portion of the façade and the eastern part of the Güterbahnhof (goods station) were left standing.
The air raids of November 1943 and February 1945 devastated the station. The building was demolished in 1960-61, although the central portion of the façade and the eastern part of the Güterbahnhof (goods station) were left standing.
Sunday, April 11, 2010
Bahnhöfe / Railway Stations
In the last two weeks I was working on three Berlin railway stations (all gone). Two of the models are finished (I will finish Anhalter Bahnhof this week).
Lerther Bahnhof

The Lehrter Bahnhof was built in 1871, in a French neo-Renaissance style, unlike other train stations (which were made with brick façades). It served as the terminus of the Berlin-Hannover railway via Lehrte. The train shed was 188 meters long and 38 meters wide. The Bahnhof took over the functions of the nearly Hamburger Bahnhof in 1888.
Damaged in the Second World War (1943 bombing of Berlin), the Bahnhof was partially repaired. However, after West Berlin became a West German enclave, the Lehrter Bahnhof was demolished between 1957 and 1959.
Lehrter Stadtbahnhof
The Lehrter Stadtbahnhof opened in 1882. It was located at the northern end of Lehrter Bahnhof, ant was part of the Stadtbahn system, and became an S-Bahnhof in 1930. The building survived WW2 almost intact, and became a listed building in 1987, however, it was demolished in 2002.
It was difficult to get textures for this model, since there are few of them, most of low-quality.
Subscribe to:
Posts (Atom)