Tuesday, June 29, 2010

From Berlin to Potsdam

Two days ago, I uploaded three new models to the Warehouse. Three palaces located in Sanssouci Park.

The first one is, obviously, Schloss Sanssouci.

Easily one of the most famous palaces in Germany, Sanssouci is the former summer palace of Prussian king Frederick II, "the Great". The palace was designed by Wenzeslaus von Knobelsdorff following plans of Frederick himself, as a private residence for the King. The palace was built between 1745 and 1747 in the so-called "Frederician Rococo".

The palace remained as a residence of the Hohenzollern Family until Wilhelm II abtidation. From then and although the building was still property of the former Imperial family, it was no longer used as a palace.

After WWII Sanssouci became mantained by the East German government, as a tourist attraction. Following German reunification, the body of King Frederick II was returned to Sanssouci, and buried in a new tomb.


The New Palace in Potsdam (Gr. Neues Palais) was built under the rule of Frederick II, King of Prussia, to conmemorate the end of the Seven Years' War. The palace was built in a baroque style, and was intended to demonstrate the glory and power of the Kingdom of Prussia after tthe war. After his death, the palace fell in disuse until 1859, when it became the summer residence of Crown Prince Friedrich Wilhelm, later Kaiser Friedrich III. The palace was restored under the rule of Kaiser Wilhelm II.

After German Revolution, the palace was used as a museum.


The Orangery Palace was built between 1851 and 1854 in Sanssouci Park, Potsdam, by Friedrich August Stüler, a student of Schinkel, and L.F. Hesse according to drawings by King Friedrich Wilhelm IV.


These models are only part of a group of models I will make. The group will include:

  • New Chambers
  • Bildergalerie
  • Belvedere
  • The Communs near Neues Palais
  • Antique Temple
  • Temple of Friedship
  • Historical Windmill
  • Potsdamer Stadtschloss
  • Nikolaikirche, Potsdam
  • And finally, maybe, Schloss Charlottenhof and the Roman Baths.

Saturday, June 19, 2010

Opernplatz

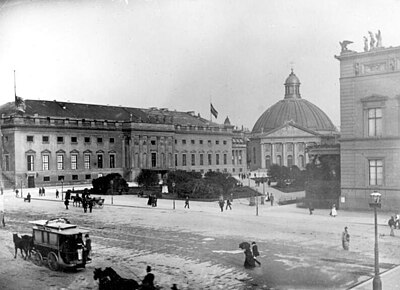
This square was laid out between 1741 and 1743, under the rule of King (König) Frederick the Great. The buildings surrounding it were largely destroyed by the Allied air raids over Berlin, and were rebuilt in the 1950s.

To the left of the picture is the Berlin State Opera (Berliner Staatsoper), first built between 1741 and 1742, and reconstructed in 1843, after a fire destoyed it. Almost 100 years later, the Allies would cause heavy damage to the building in two air raids, first in 1941 (the Staatsoper was repaired and reopened the following winter) and then in February 1945. The Opera House reopened ten years later.


At the center of the picture, you can see the St.-Hedwigs-Kathedrale.

To tle right can be seen part of Berlin Royal Library and Altes Palais.

The Berlin Royal Library (model by Emperor Heer 99) was built between 1775 and 1780 by architect Georg Christian Unger, after a design by Joseph Fischer von Erlach. After the construction of the nearby Berlin Staatsbibliothek (Unter den Linden 8). It's now part of Humboldt University.


Altes Bibliothek, Opernplatz by Emperor Heer 99.
The Altes Palais was built between 1834 and 1837 as a palace for the then Prussian prince and future Kaiser, Wilhelm, in a Neoclassical style following plans of C.F. Langhans. After Kaiser Wilhelm's death, the palace opened as a memorial. The palace continued to be property of the House of Hohenzollern after Wilhelm II abdication in 1919.
The Palais resulted damaged after the Allied bombing of Berlin, and was reconstructed first in 1963-64 and then between 2003 and 2005. Now it is used by the Humboldt University.

Friday, June 11, 2010

St. Hedwig's Cathedral

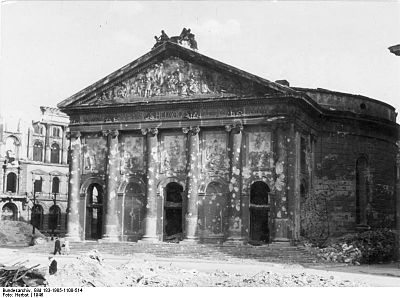
In 1747, the construction of the first post-reformation Roman Catholic church in Berlin began, under permission of King Friedrich II. The King of Prussia wanted to give a place of worship to Catholic inmigrants that arrived to Berlin. The construction was finished in 1773.

In November 1943, an Allied air raid caused a fire on the Cathedral. 

The building was repaired between 1952 and 1963, although the lantern that once stood in the upper part of the dome was not rebuilt.

Monday, June 7, 2010

Maybe I should add the Justizpalast and the Ausstellungpalast, both in Moabit, to the last post. I have found three pictures of the first one, and only two of the second.

Tuesday, June 1, 2010

Forgotten

When I make a model, I obviously search for some photographs of the building I'm modelling, and also some info about the structure, its history, etc.

However, I have seen that some buildings have very few pictures, or no pictures of them at all.

I'll start with...

Mosse-Palais at Voßstraße

I found two or three pictures of it, all of the façade at Voss-street. I started that model three months ago, but I could not finish it, since the pictures are of poor quality, and the Palais had its main façade at Leipziger Platz. I didn't find useful pictures of that part.

Palais Pless, Wilhelmplatz


All I have found about this palace is this poor quality picture, a ground plan and a picture of Palais Borsig where a small part of its façade can be seen. All I know about the palace is that it was the residence of Hans-Heinrich von Pless, and that was demolished in 1930 for the construction of the Extension of the Reich Chancellery.

St.-Elisabeth-Kirche, Kolonnenstrasse


Only two pictures of this brick Gothic church: One in Wikimedia Commons, the other in Panoramio.

Deutsches Kolonialmuseum


The DKM was housed by the Marinepanorama, a panorama-rotonda near Lehrter Bahnhof. The rotonda had a huge painting, showing New York seen from a steam liner. 

Four pictures, two from Commons (the first one is an aerial view of Lehrter Bahnhof, the second is another view of Lehrter Bahnhof, from the Spree, see below, at the left of the picture).

I don't even know if it was destroyed in WW2, or demolished before the war. The only info I found was in Skyscrapercity:

"Imperial Berlin had six panorama rotondas. None of them is preserved."

Sunday, May 23, 2010

Stettiner Bahnhof ( II )

This is the suburban railway station (Vorortbahnhof), the only remaining structure from the old Stettiner Bahnhof. The Vorortbahnhof was built in 1897 according to plans of railway inspector Armin Wegner, and served as railhead station for the suburban railway between that year and 1924, when the first S-Bahn train left from there for Bernau.


As part of the Nord-Süd-Tunnel (North-South Tunnel) for the S-Bahn system, an underground station was built in Invalidenstraße, and replaced the old Vorortbahnhof. 

The Vorortbahnhof resulted slighty damaged in WW2. It still stands in Zinnowitzer Strasse, covered with graffitis, waiting for use and a restoration. 

Saturday, May 22, 2010

Stettiner Bahnhof ( I )


Today I finally finished the Stettiner Bahnhof. It was a bit difficult to get textures, and the only color pictures I found were two postcards, and two photos showing a damaged, ruined station - I had to create some textures, using one photo I found in Wikimedia.

The Stettiner Bahnhof was first built at 1842, as the Berlin terminus of the railway connecting the city with the port city of Stettin and the resorts on the Baltic Sea. Because of the increasing number of passengers, the Stettiner Bahnhof was extended first in 1871 and later in 1903, when three smaller train sheds (each one with one track) were built.

The terminus was damaged by the Allied bombing of Berlin, although the structure remained in a relative good status. After Germany was stripped - again - of her eastern territories, the name of the station was changed to Nordbahnhof. The terminus closed in 1952, and was demolished ten years later.


Tuesday, May 11, 2010

Ordenspalais (and other things)

The Ordenspalais (aka Prinz-Karl-Palais) Was a city palace in Wilhelmplatz, exactly Wilhelmplatz 9. First bult in 1737 according to plans of Carl Friedrich Richer (also the architect of the Old Reich Chancellery), it was the home of the Johanniterorden. The façade was redesigned by architect Karl Friedrich Schinkel in 1827, and an annex by Friedrich August Stüler was included. Two years later, Prinz Karl von Preußen took the palace as his residence. Later, his sons, Prinzen Friedrich Karl and Friedrich Leopold inherited the Palais.

In 1933 Dr. Goebbels took over the palace as the seat of the Reich Ministry of Public Enlightment and Propaganda. In the same year, the old Haus des Hofmarschalls (House of the Court Marshall), dating back from 1880, was annexed to the Ordenspalais. Later, the exterior of the Stüller annex was converted to a typical NS-style.

In 1938 a house in 62 Wilhelmstrasse was demolished in order to extend the old Palace, the "Schinkelschen" style remained.

In February 1945 the Ordenspalais was almost totally destroyed by the Allies, standing only some parts of the façade, and the front balcony. The ruins were removed in 1957.

However, the old Haus des Hofmarchalls and the extension by Stüler survived the war intact, and were used  by the East German Nationalfront and Volksrat. The building at Thallmannplatz 8 (now Wilhemstrasse 49)  lost the Schinkel style at some point between 1957 and 1965.

After Reunification of Germany, the complex became the seat of the German Federal Ministry of Labour and Social Affairs.


Part II of the model will include: The Ritterschafts-Direktion (Knighthood Society) at the corner of Wilhelmplatz and Kaiserhofstrasse (now Berlin Guest House, former Gästehaus des DDR), the site of former US Embassy, and the BMAS building at Kaiserfofstr.

Friday, May 7, 2010

Werderscher Markt


I like this picture. It shows the Friedrichswerder Church (by me), Neue Wache and Humboldt University by Emperor Heer, Altes Museum by 2nd Clemens, Zeughaus and Staatsoper by me, and the Alte Kommandantur by AcidGraz.

Saturday, May 1, 2010

Kronprinzenpalais, Prinzessinnenpalais

Dating back from 1663, the Kronprinzenpalais was extended beween 1732 and 1733 under direction of architect  Philipp Gerlach in the late Baroque architectural style. The second floor was built 19 1856-57 by Johann Heinrich Strack. Following the abolition of the Monarchy in 1919, the Palace was used as home to the Alte Nationalgalerie Collection of Modern Art. The palace was damaged by an Allied bombing in March 1945.

The Act of German Reunification was signed there on August 31, 1990.

The Prinzessinnenpalais (Unter den Linden 5) was first built in 1733 under direction of Friedrich Wilhelm Diterichs. The House of Hohenzollern acquired the Palais in 1788. The connection to the Kronprinzenpalais was erected according to plans by Karl Friedrich Schinkel. The Palace received its name (Prinzessinnenpalais) after its conversion into the home of the daughters of King Friedrich Wilhelm III. The palace served as the Schinkelsche Museum from 1931 unil 1945. Now it serves as the "Opernpalais" (a complex of various dining facilities).